
Price Reduction - Views
Address
2315 Stanley Steamer Drive, Sedona, AZ
Price
$ 1,990,000
Property Attributes
- MLS#7063047
- TypeSingle Family
- Listing Status Active
- CountyYAVAPAI
- CitySedona
- NeighborhoodSEDONA MEADOWS UNIT 2
- Zip86336
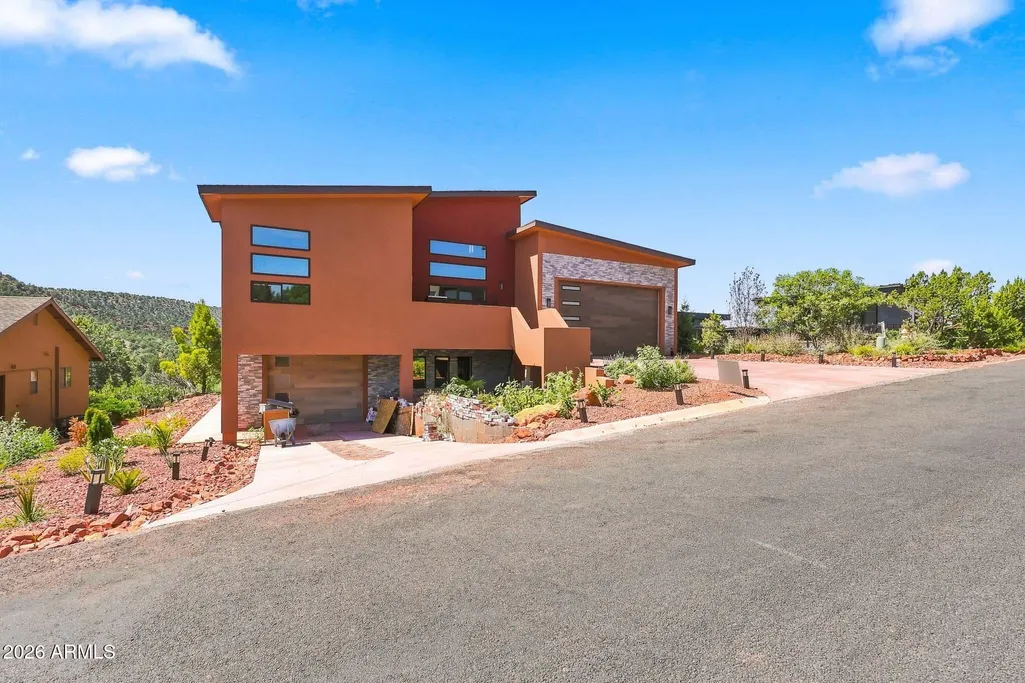
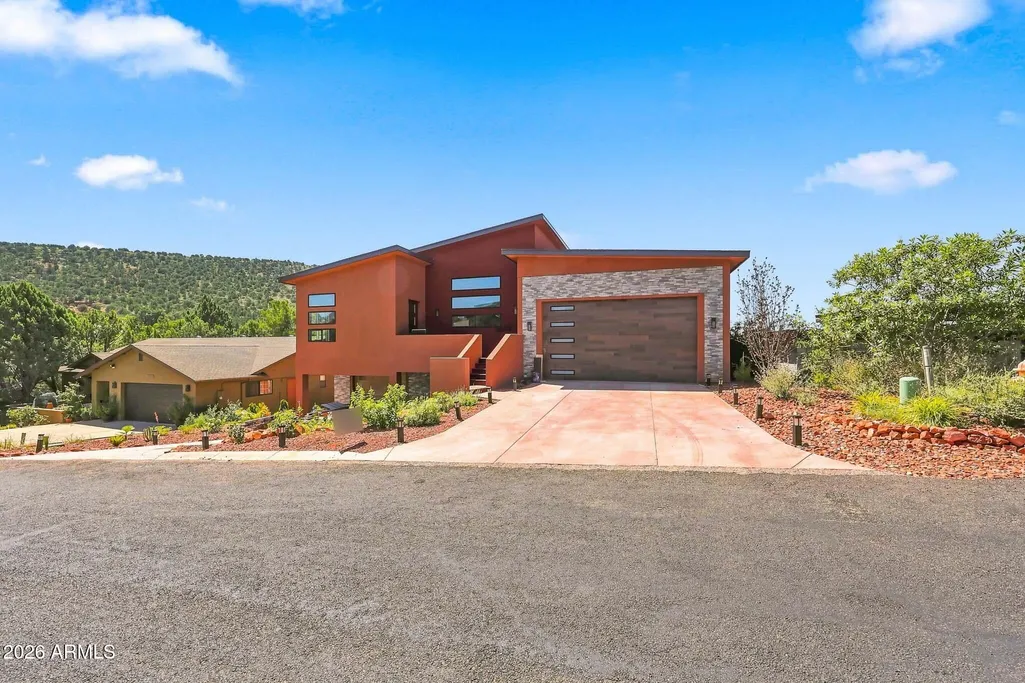
- StyleContemporary
- Year Built2026
- Taxes$ 1169
- Price$ 1,990,000
- Bedrooms3
- Full Bathrooms3
- Half Bathrooms1
- Sqr Footage5400
- Lot Size0.2 Acres
Data Source:
Arizona Regional MLS (ARMLSN)
Property Description
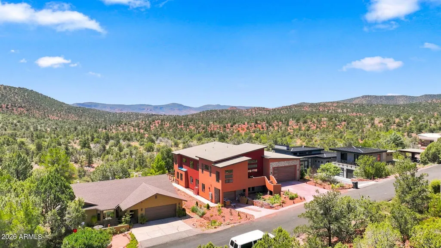
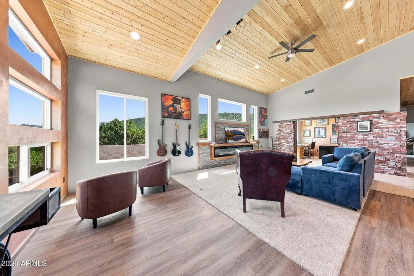
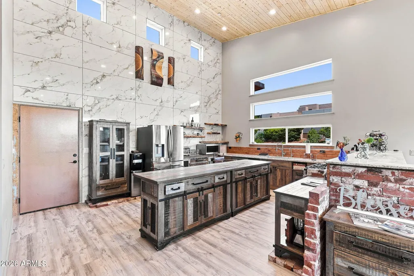
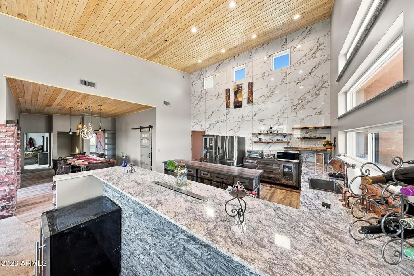
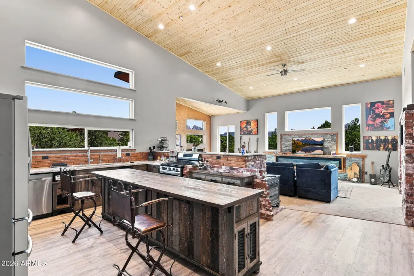
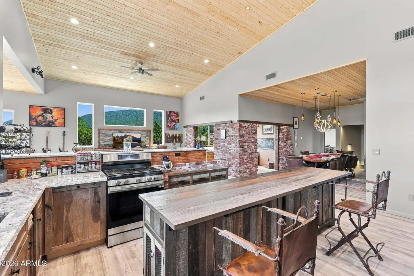
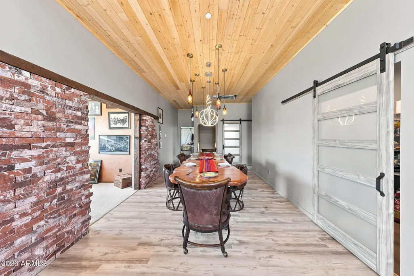
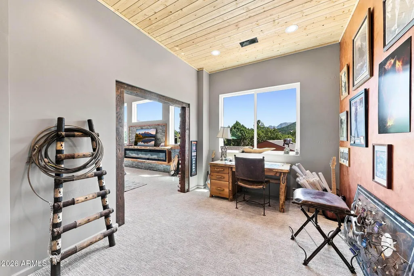
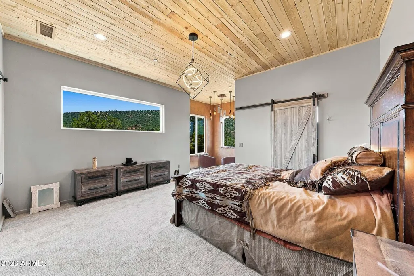
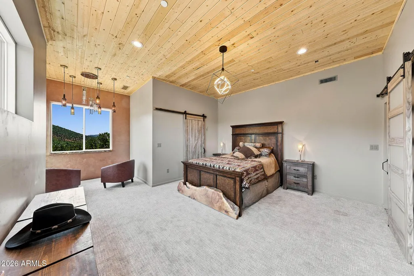
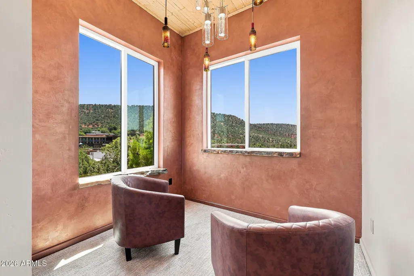
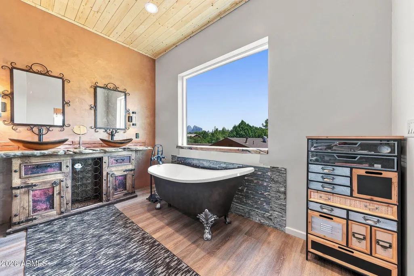
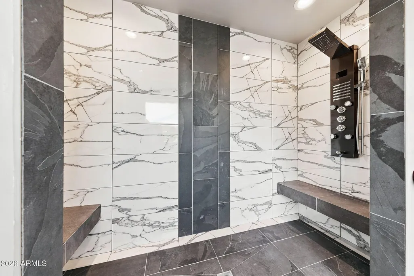
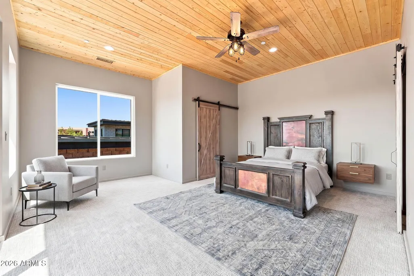
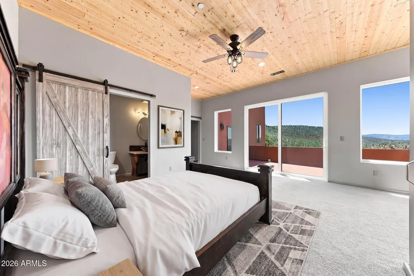
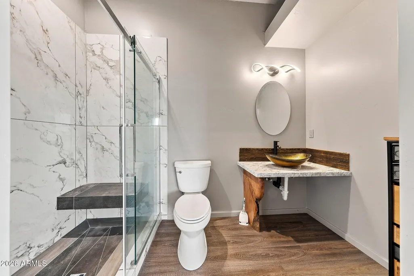
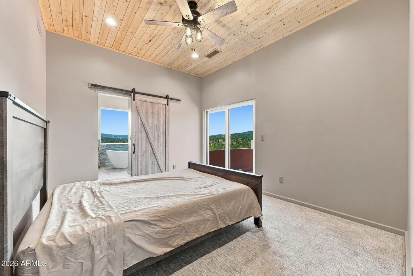
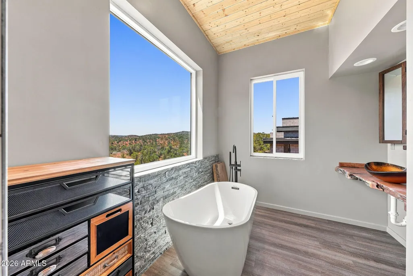
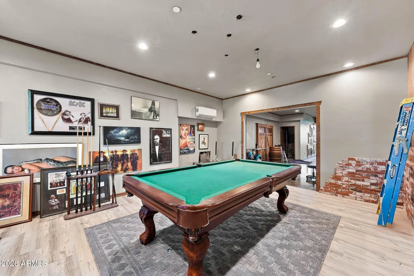
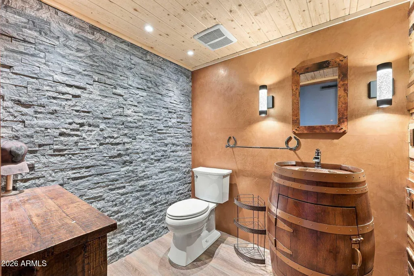
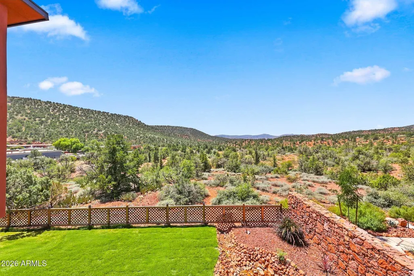
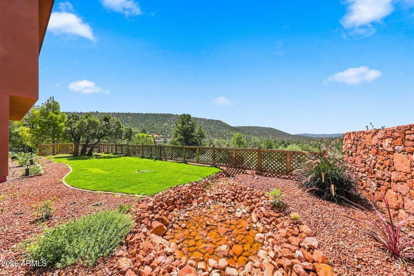
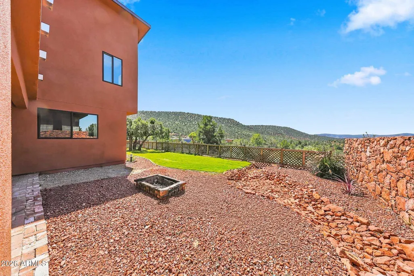
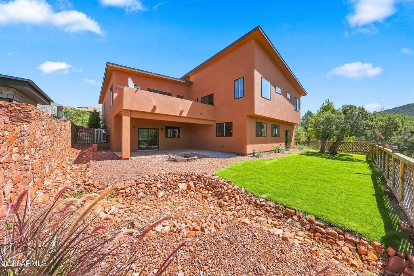
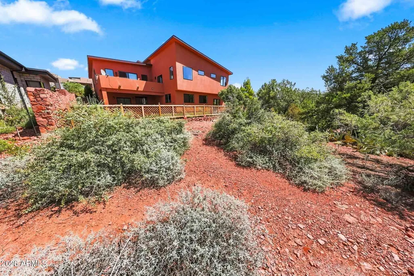
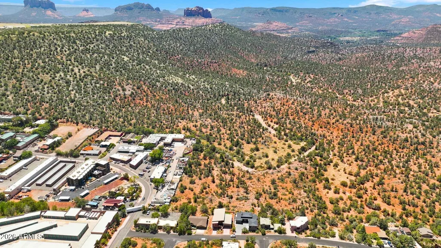
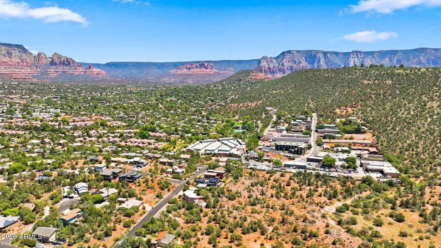
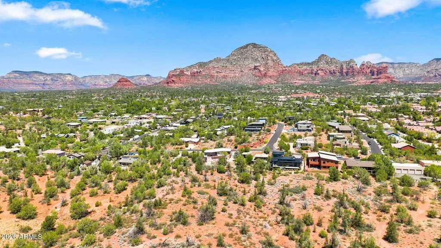
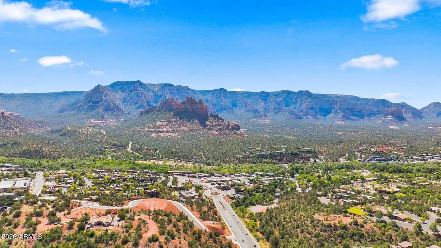
STUNNING VIEWS! One of a kind, custom new build in gorgeous red rock country. Backed up against Federal Forest Service land (can't be developed), the backyard leads directly to paths perfect for hiking, biking, or just walking. With a gourmet kitchen that boasts 18 foot ceiling at it's peak, a second story balcony looking out over the trees, and unique details throughout, this home is stunning. Downstairs you'll find a billiard room, home theater and workshop that could be converted in more bedrooms if short-term rental is your plan. Near Sunset Park with pickleball and tennis courts. Ideally located near all the world-class shopping, dining and art galleries that made Sedona famous. Supplement for: 2315 STANLEY STEAMER DR, Sedona, AZ 86336 1. Granite counter tops. 2. Custom cabinets in kitchen. 3. 10 foot long kitchen island. 4. 18 foot marble floor-to-ceiling wall in kitchen. 5. Brick accent walls. 6. Timber beams. 7. Granite around 8 foot electric fireplace. 8. Copper venetian plaster walls in multiple rooms. 9. Two master bedrooms with sitting areas. 10. 11 barn doors. 11. Copper glass vessel sinks. 12. Live edge alligator juniper window sills and shelves in the kitchen. 13. Extra large garage on the upper level with 12 foot ceiling. 14. Tongue and groove pine ceiling throughout the upper level. 15. Claw foot tub in master bedroom. 16. Wine bottle accent lighting in dining room, sitting room, and master bedroom. 17. Milgard, low E Glass double pane glass windows. 18. Each bedroom has own bathroom.
| Elementary School | Middle School | High School |
|---|---|---|
| West Sedona Elementary School | Sedona Red Rock Junior/Senior High School | Sedona Red Rock Junior/Senior High School |
| Price History | |
|---|---|
| 8/6/2026 | Listed $2,500,000 |
| 8/13/2026 | 12$2,200,000 |
| 9/9/2026 | 10$1,990,000 |
General Features
| Sewer | Public Sewer |
|---|---|
| Heating | Natural Gas |
| Cooling | Central Air |
| Possession | Close Of Escrow |
| Roof | Composition |
| Garage Spaces | 3.0 |
| Association Fee Includes | No Fees |
| Architectural Style | Contemporary |
| Security Features | Fire Sprinkler System |
| Construction Materials | Spray Foam Insulation,Stucco,Wood Frame,Block |
| Year Built | 2026 |
| View | Red Rocks/Boulders,Trees/Woods,Mountain(s) |
| Township | 17N |
| Property Subtype | Single Family Residence |
| Tax Year | 2025 |
| Ownership | Fee Simple |
| Community Features | Playground,Biking/Walking Path |
| County | Yavapai |
| New Construction | No |
| Property Type | Residential |
| HOA | No |
| Attached Garage | No |
| Subdivision Name | SEDONA MEADOWS UNIT 2 |
| Special Listing Conditions | N/A |
| Status | Active |
| Directions | Go south on Shelby from 89a. Turn right on Shelby,house is on the left. |
| High School | Sedona Red Rock Junior/Senior High School |
| City | Sedona |
| Disclosures | None |
| High School District | Sedona-Oak Creek JUSD #9 |
| Open Parking Spaces | 6.0 |
| Lot Size Units | Square Feet |
| Lot Size Square Feet | 8801.0 |
| Carport Spaces | 0.0 |
| Carport Y/N | No |
| Spa Features | None |
| Elementary School | West Sedona Elementary School |
| Property Attached Y/N | No |
| Land Lease Y/N | No |
| Tax Annual Amount | 1169.0 |
| Home Warranty Y/N | No |
| Current Financing | Private |
| Middle/Junior High School | Sedona Red Rock Junior/Senior High School |
| Lease Renewal Y/N | No |
| Lease Considered Y/N | No |
| Rent Control Y/N | No |
| Builder Name | MSW Construction |
| Standard Status | Active |
| Occupancy Type | Owner |
| Elementary School District | Sedona-Oak Creek JUSD #9 |
| Tax Lot | 186 |
| MobileHomeRemainsYN | No |
| New Financing: Conventional | True |
| Senior Community | No |
| Ttl Monthly Fee Equiv | 0.0 |
| New Financing Cash | True |
Interior Features
| Interior Amenities | Walk-in Pantry,Granite Counters,Double Vanity,Upstairs,Eat-in Kitchen,9+ Flat Ceilings,Vaulted Ceiling(s),Kitchen Island,Full Bth Master Bdrm,Separate Shwr & Tub |
|---|---|
| Flooring | Carpet,Laminate,Concrete |
| Fireplace Features | Insert,Living Room |
| Total Stories | 2 |
| Air Conditioning Y/N | Yes |
| Heating Y/N | Yes |
| Window Features | Dual Pane,Vinyl Frame |
| Fireplace Y/N | Yes |
| Total Bedrooms | 3 |
| LivingAreaSource | Builder |
| Total Baths | 4 |
| Bedrooms Possible | 5 |
| Other_sp_Rooms_co_Family_sp_Room | True |
| Other_sp_Rooms_co_BonusGame_sp_Room | True |
| Other_sp_Rooms_co_Media_sp_Room | True |
| Kitchen Island | True |
| Reverse Osmosis | True |
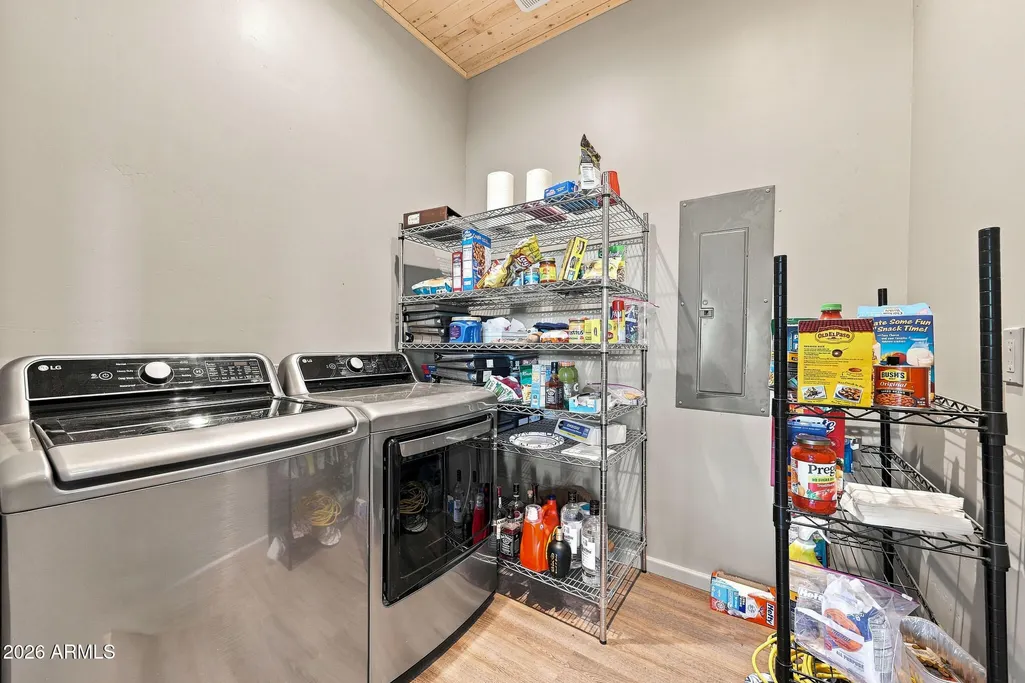
| Walk-in Pantry | True |
Exterior Features
| Exterior Amenities | Balcony,Private Yard |
|---|---|
| Fencing | Back Yard,Wood |
| Parking Features | Attached Garage |
| Lot Features | North/South Exposure,Hillside Lot,Borders Preserve/Public Land,Gravel/Stone Front,Grass Back |
| Water Source | Pvt Water Company |
| Lot Size Area | 8801.0 |
| Spa | No |
| Lot Size Acres | 0.2 |
| Road Surface Type | Asphalt |
| Lot Size Source | Assessor |
| Waterfront Y/N | No |
| Covered Spaces | 3.0 |
| Crops Included Y/N | No |
| Road Responsibility | City Maintained Road |
| Horse Y/N | No |
| Irrigation Water Rights Y/N | No |
Amenities
- Foreclosure
- Views
- Short Sale
- New Construction
- Adult 55+
- Lease To Own
- No HOA Fees
- Furnished
- Primary On Main
- Air Conditioning
- Seller Finance
- Green
- Fixer Upper
- Horse
- Golf
- Fireplace
- Deck
- Garage
- Basement
- Pool
Property vs Single Family Average in 86336
Price
Taxes
Year Built
Visits
 © 2026 Arizona Regional Multiple Listing Service, Inc. All rights reserved. All information should be verified by the recipient and none is guaranteed as accurate by ARMLS. Information deemed to be reliable but not guaranteed. Listing broker has attempted to offer accurate data, but buyers are advised to confirm all items. Only IDX residential listings are displayed on this site. The information being provided is for consumers' personal, non-commercial use and may not be used for any purpose
