
Price Reduction
Address
1249 E Silver Reef Drive, Casa Grande, AZ
Price
$ 389,000
Property Attributes
- MLS#7045869
- TypeSingle Family
- Listing Status Active
- CountyPINAL
- CityCasa Grande
- NeighborhoodCOTTONWOOD RANCH
- Zip85122
- StyleRanch
- Year Built2022
- Taxes$ 2190
- Price$ 389,000
- Bedrooms4
- Full Bathrooms3
- Half Bathrooms0
- Sqr Footage2040
- Lot Size0.17 Acres
Data Source:
Arizona Regional MLS (ARMLSN)
Property Description
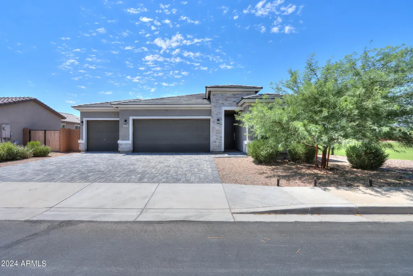
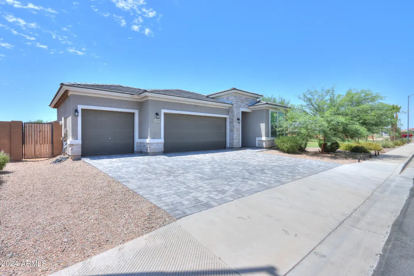
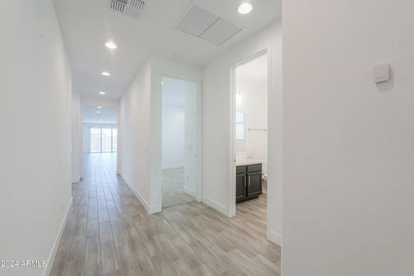
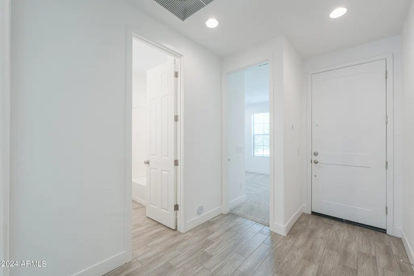
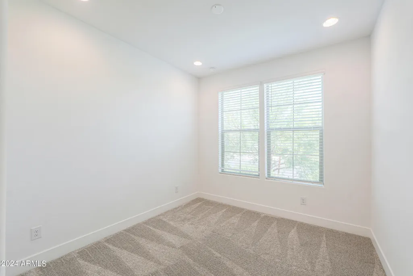
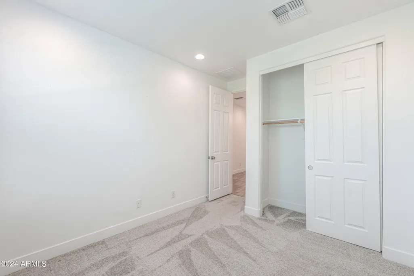
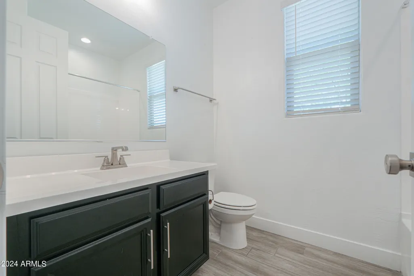
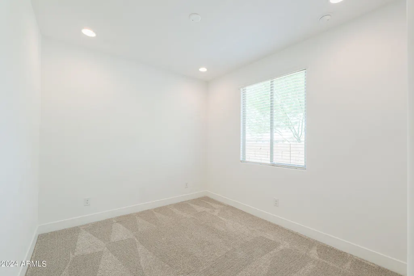
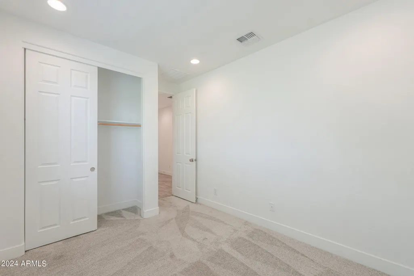
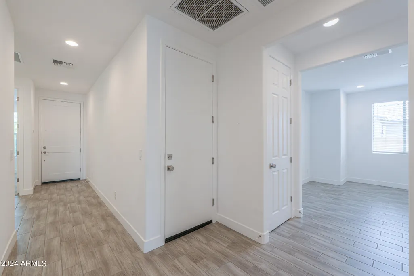
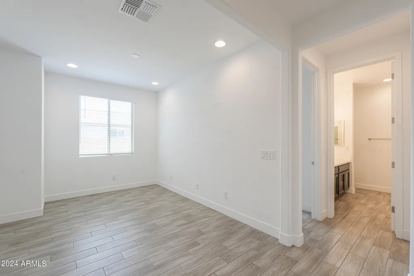
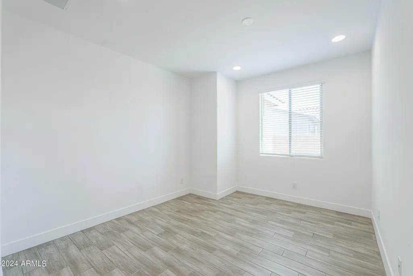
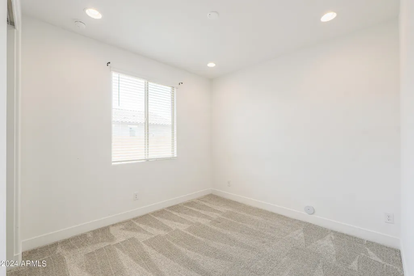
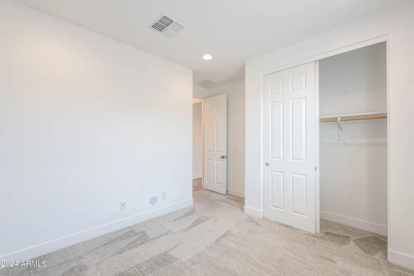
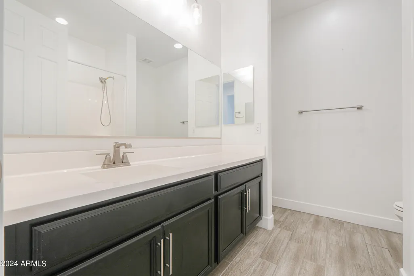
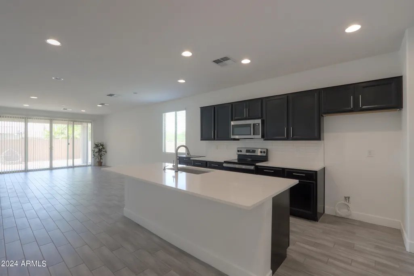
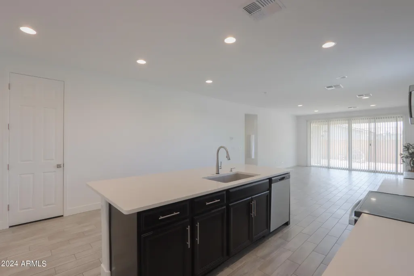
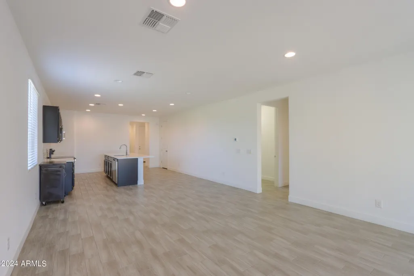
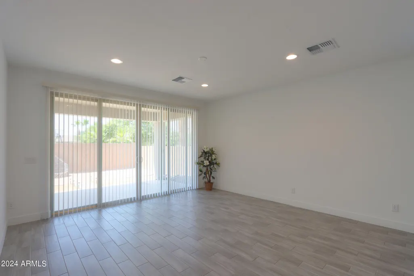
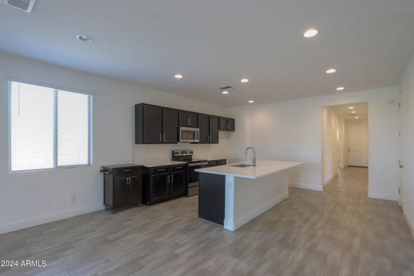
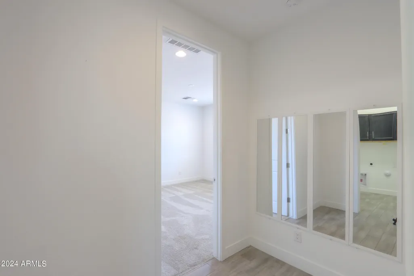
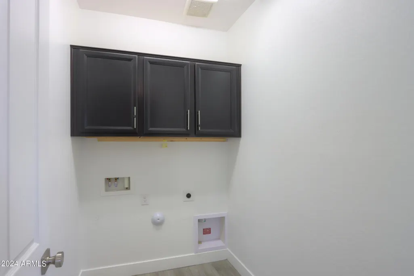
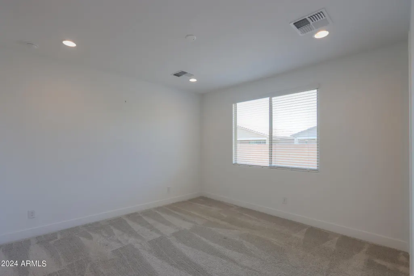
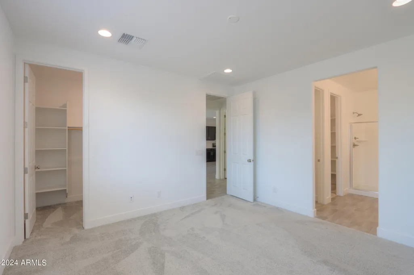
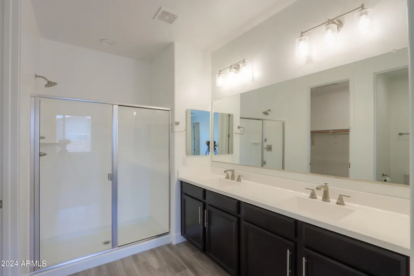
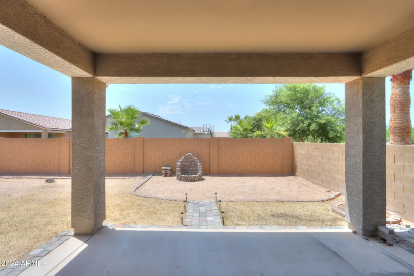
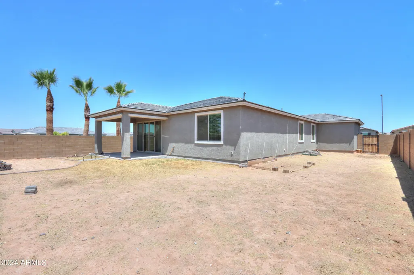
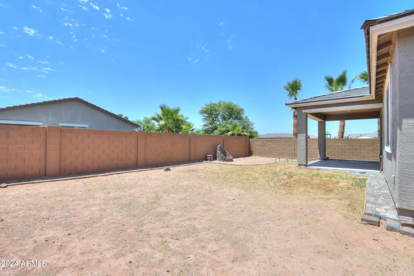
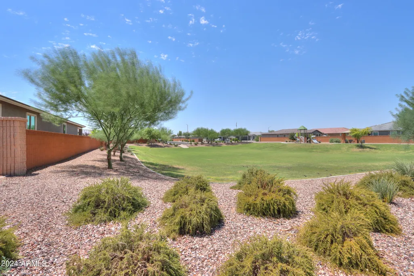
This stunning home featuring 4 beds, 3 baths with a den, & a 3 car garage is located in the beautiful community of Cottonwood Ranch! Ideally situated with convenient access to schools, shopping, and dining, this beautifully designed home offers both comfort & functionality. The spacious secondary bedrooms & bathrooms are thoughtfully separated from the private primary suite, providing added privacy. A versatile den offers endless possibilities as a home office, media room, or additional living space. The luxurious primary retreat features dual walk in closets with built in cabinetry, spa-inspired bath with a walk in shower & easy access to the nearby laundry room. The open concept great room is bright & inviting, highlighted by elegant center-meet sliding doors that seamlessly connect the indoor & outdoor living spaces. The stylish kitchen is both spacious & sophisticated, showcasing sleek black cabinetry, stunning white quartz countertops & generous center island with a breakfast bar, perfect for casual dining and entertaining. The spacious backyard is ready for you to make into your own private oasis! No neighbors to the West as the house is beautifully located next to the greenbelt.
| Elementary School | Middle School | High School |
|---|---|---|
| Cottonwood Elementary School | Cactus Middle School | Vista Grande High School |
| Price History | |
|---|---|
| 6/24/2026 | Listed $399,000 |
| 9/10/2026 | 3$389,000 |
General Features
| Sewer | Public Sewer |
|---|---|
| Heating | Electric |
| Cooling | Central Air,Ceiling Fan(s),Evaporative Cooling |
| Possession | Close Of Escrow |
| Roof | Composition |
| HOA Fee | 77.0 |
| Garage Spaces | 3.0 |
| Association Fee Includes | Maintenance Grounds |
| Architectural Style | Ranch |
| Construction Materials | Stucco,Wood Frame,Painted |
| Year Built | 2022 |
| Electric | 220 Volts in Kitchen |
| Township | 06S |
| Property Subtype | Single Family Residence |
| Tax Year | 2025 |
| Ownership | Fee Simple |
| Community Features | Playground,Biking/Walking Path |
| Assoc Fee Paid Per | Monthly |
| County | Pinal |
| New Construction | No |
| Property Type | Residential |
| HOA | Yes |
| Attached Garage | No |
| Subdivision Name | COTTONWOOD RANCH |
| Special Listing Conditions | N/A |
| Status | Active |
| Directions | While traveling S on N Trekell Rd,turn W on E Kortsen Rd,turn SE on N Pueblo Dr,turn W on E Vekol St,turn NW on N Westfall Ln,turn E on E Silver Reef Dr. |
| High School | Vista Grande High School |
| City | Casa Grande |
| Disclosures | Agency Discl Req |
| Association Name | Cotton Ranch |
| High School District | Casa Grande Union High School District |
| Open Parking Spaces | 3.0 |
| Lot Size Units | Square Feet |
| Lot Size Square Feet | 7201.0 |
| Carport Spaces | 0.0 |
| Carport Y/N | No |
| Spa Features | None |
| Elementary School | Cottonwood Elementary School |
| Property Attached Y/N | No |
| Land Lease Y/N | No |
| Tax Annual Amount | 2190.0 |
| Home Warranty Y/N | No |
| Middle/Junior High School | Cactus Middle School |
| Lease Renewal Y/N | No |
| Lease Considered Y/N | No |
| Rent Control Y/N | No |
| Builder Name | Richmond American Homes |
| Standard Status | Active |
| Occupancy Type | Vacant |
| Elementary School District | Casa Grande Elementary District |
| Tax Lot | 195 |
| MobileHomeRemainsYN | No |
| New Financing: Conventional | True |
| Senior Community | No |
| New Financing: FHA | True |
| Ttl Monthly Fee Equiv | 77.0 |
| New Financing Cash | True |
| New Financing: VA | True |
Interior Features
| Interior Amenities | Granite Counters,Double Vanity,Eat-in Kitchen,Kitchen Island,Pantry,3/4 Bath Master Bdrm |
|---|---|
| Flooring | Carpet,Laminate |
| Total Stories | 1 |
| Air Conditioning Y/N | Yes |
| Heating Y/N | Yes |
| Window Features | Screens,Dual Pane |
| Fireplace Y/N | No |
| Laundry Features | Inside |
| Total Bedrooms | 4 |
| LivingAreaSource | Assessor |
| Total Baths | 3 |
| Bedrooms Possible | 5 |
| Other_sp_Rooms_co_Great_sp_Room | True |
| Built-in Microwave | True |
| Kitchen Island | True |
| Pantry | True |
Exterior Features
| Fencing | Block |
|---|---|
| Parking Features | Garage Door Opener |
| Lot Features | Desert Back,Desert Front,Irrigation Front,Irrigation Back |
| Water Source | Pvt Water Company |
| Lot Size Area | 7201.0 |
| Spa | No |
| Lot Size Acres | 0.17 |
| Road Surface Type | Paved |
| Lot Size Source | Assessor |
| Waterfront Y/N | No |
| Covered Spaces | 3.0 |
| Crops Included Y/N | No |
| Road Responsibility | City Maintained Road |
| Horse Y/N | No |
| Irrigation Water Rights Y/N | No |
Amenities
- Foreclosure
- Views
- Short Sale
- New Construction
- Adult 55+
- Lease To Own
- No HOA Fees
- Furnished
- Primary On Main
- Air Conditioning
- Seller Finance
- Green
- Fixer Upper
- Horse
- Golf
- Fireplace
- Deck
- Garage
- Basement
- Pool
Property vs Single Family Average in 85122
Price
Taxes
Year Built
Visits
 © 2026 Arizona Regional Multiple Listing Service, Inc. All rights reserved. All information should be verified by the recipient and none is guaranteed as accurate by ARMLS. Information deemed to be reliable but not guaranteed. Listing broker has attempted to offer accurate data, but buyers are advised to confirm all items. Only IDX residential listings are displayed on this site. The information being provided is for consumers' personal, non-commercial use and may not be used for any purpose
